




Landscape design organizes outdoor space so it works day to day, handles water well, and looks cohesive with the home. Plans translate goals into planting, hardscape, grading, drainage, irrigation, and lighting that crews can build and owners can maintain.
Overview
- Scope: site analysis, concepts, planting and hardscape plans, grading and drainage strategies, irrigation and low-voltage lighting, materials palettes, and specifications.
- Goals: clear circulation, durable surfaces, healthy plantings, water management, and a look that fits the architecture and climate.
- Settings: front entries, backyards and patios, side yards, ADU approaches, small urban lots, and common areas.
What This Service Includes
- Site study: measure and map grades, sun/wind patterns, soils, drainage paths, views, utilities, and constraints.
- Concept design: diagrams for zones, circulation, and focal points; preliminary layout of patios, paths, lawn, beds, and walls.
- Planting design: plant selections matched to exposure and soil, with bloom timing, texture, mature size, and maintenance in mind; native and water-wise options emphasized.
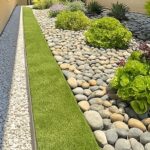
- Hardscape layout: patios, walks, steps, edges, small retaining walls, and gravel areas with slopes and joints planned for durability.
- Grading & drainage: spot elevations and slopes; swales, French drains, and dry wells where needed to move water away from structures.
- Irrigation concept: drip and spray zones, controller location, and backflow notes; water budgeting and hydrozones.
- Lighting concept: path, step, and accent fixtures; transformer placement and circuiting notes with dark-sky awareness.
- Materials palette: pavers, stone, gravel, edging, mulch, and finishes coordinated with the home.
- Specs & details: notes and typical sections for base prep, joints, edges, planting pits, and staking.
Deliverables
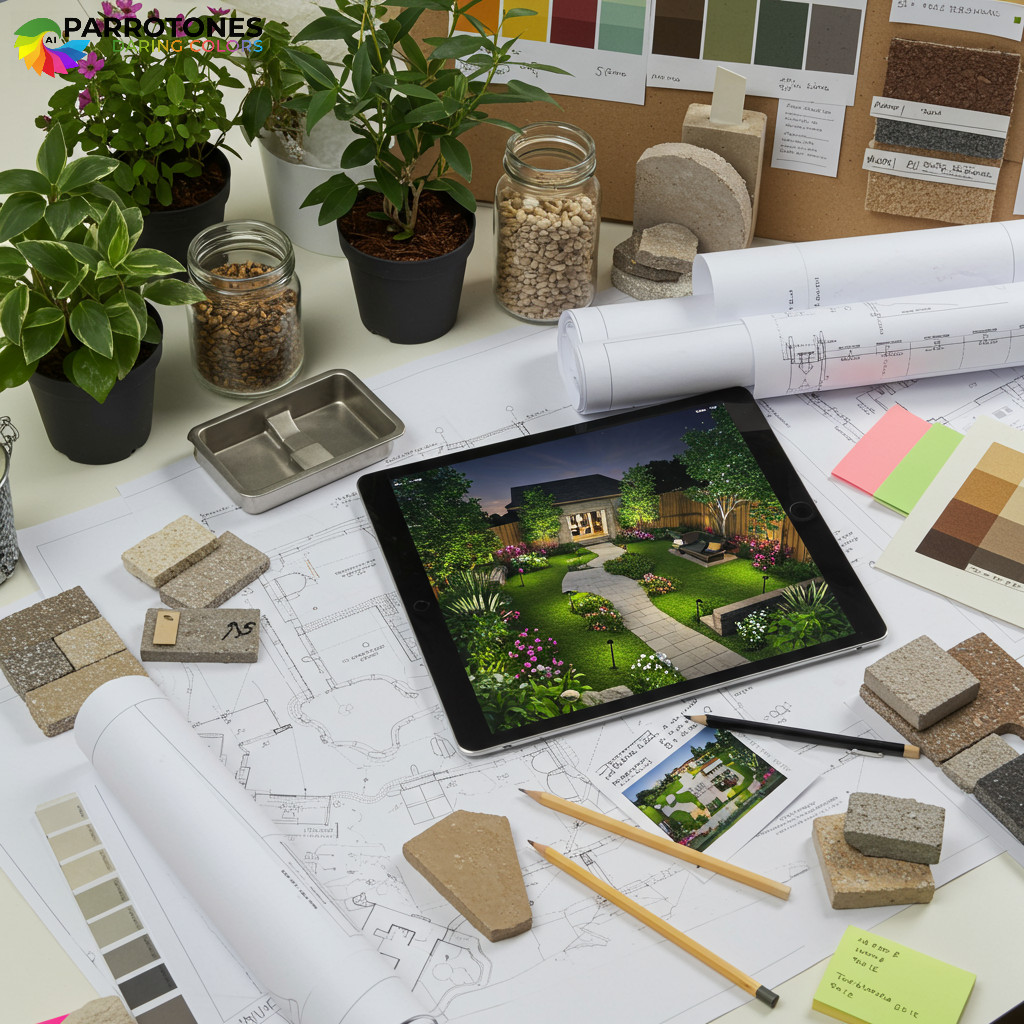
- Scaled plans (planting, hardscape, grading/drainage, irrigation/lighting concepts) with legends and callouts.
- Plant list with quantities, sizes, and substitutions policy.
- Material schedule for pavers, stone, mulch, edging, and fixtures.
- 3D views or illustrative renderings, as requested.
- Phasing notes and rough quantity takeoffs to aid budgeting.
Process & Timing
- Discovery: site walk, measurements, and goals.
- Concepts: layout options and mood imagery.
- Refinement: selected concept developed with plants and materials.
- Documentation: build-ready plans, details, and specs.
- Bidding & support: clarifications during estimating and construction.
Standards & Practices
- Designs account for mature plant sizes, root zones, and clearance to structures and utilities.
- Hardscapes pitched 1–2% away from buildings; bases sized to soil and load.
- Planting pits, soil amendment, and mulch detailed for establishment and long-term health.
- Maintenance and access considered for pruning, irrigation, and lighting.
Sustainability & Water
- Native or climate-adapted plants; hydrozoning for efficient irrigation.
- Drip favored in beds; smart controllers and rain sensors specified where appropriate.
- Stormwater strategies: swales, dry wells, rain gardens, and permeable surfaces where feasible.
Permitting & Compliance
- Tree protection, setbacks, and visibility triangles respected; arborist input where needed.
- Backflow prevention, low-voltage electrical, and wall height limits addressed per local code.
- HOA and municipal guidelines incorporated into drawings and submittals when required.
Coordination
- Works with general contractors, landscape crews, civil engineers, and irrigation/lighting specialists.
- Aligns elevations with doors, steps, and drainage from adjacent structures.
- Confirms lead times and availability for plants and materials; identifies alternates.
Quality Markers
- Clear, scaled drawings with readable callouts and dimensions.
- Balanced plant palettes with seasonal interest and realistic maintenance.
- Durable details at edges, joints, and transitions; water flows away from the house.
- Lighting that aids wayfinding without glare; irrigation targeted with minimal overspray.