






Appliance service aligns kitchen and laundry equipment with cabinetry, utilities, and ventilation. It verifies rough-ins and clearances, sets units level and secure with anti-tip or anchoring hardware, and connects electrical, gas, water, drain, and vent systems per manufacturer specifications and local code. Commissioning confirms temperature, airflow, fill and drain performance, and leak integrity. Documentation captures model/serial data, settings, and warranty notes, with guidance on care and maintenance.
Appliances handled
- Ranges and cooktops (gas, induction, electric)
- Wall, speed, and steam ovens
- Ventilation: inserts, under-cabinet, wall and island hoods; downdraft systems
- Refrigerators and freezers, including panel-ready columns and drawers
- Dishwashers and dish drawers
- Microwave drawers and built-in microwaves
- Wine storage, beverage centers, and ice makers
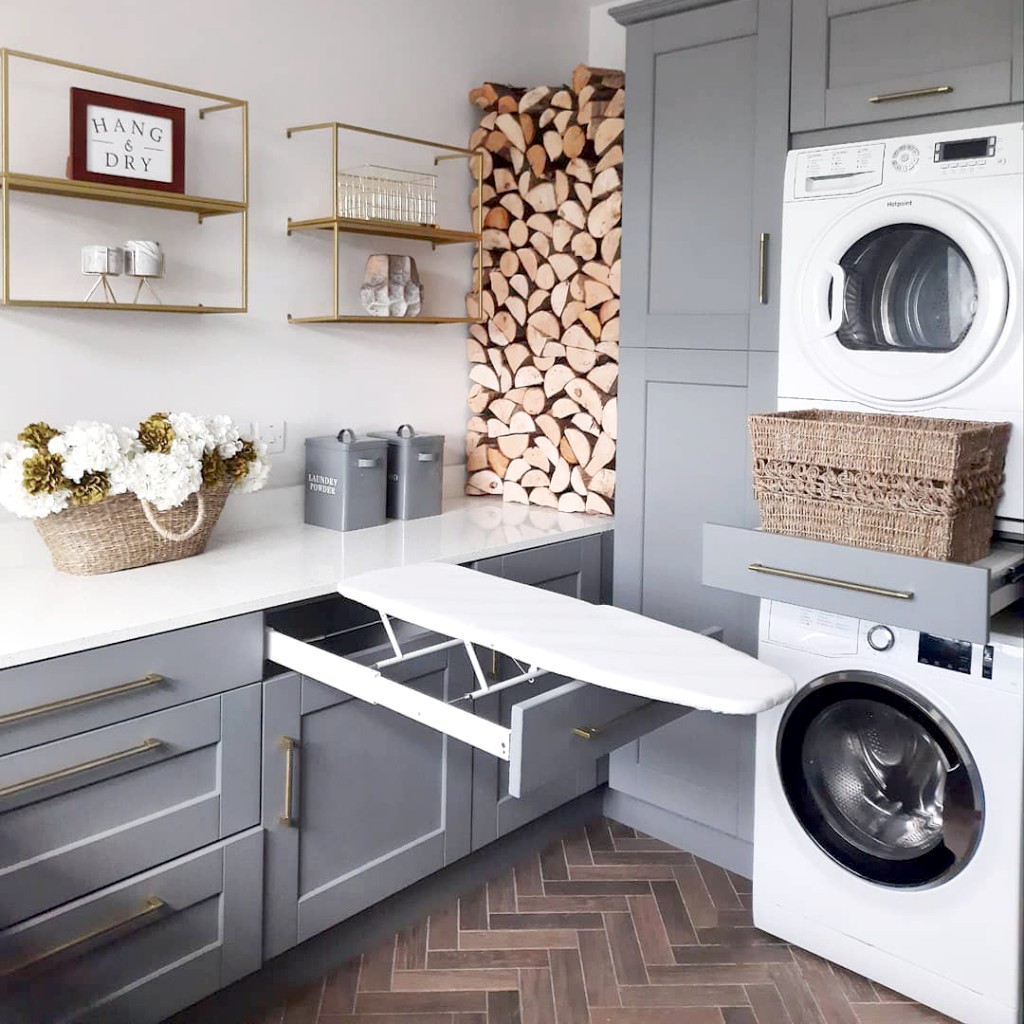
- Washers and dryers (vented, condensing, and heat pump)
Integration and clearances
- Field measure of openings, panel thickness, and handle projections
- Panel-ready alignment: reveals, door swing, and toe-kick continuity
- Countertop and side-clearance protection from heat and steam
- Flooring transitions and level checks to prevent racking or rub
- Service access and pull-clearance planned for future maintenance
Utilities and rough-ins
- Electrical circuits sized to nameplate load; GFCI/AFCI where required
- Gas shutoff location, flexible connector, and leak checks by licensed plumber
- Water supply with accessible shutoff, hammer arrestor as appropriate
- Dishwasher drain: high loop or air gap per local code
- Ice maker and wine unit condensate/drain provisions where applicable
Venting and airflow
- Hood duct sizing and equivalent length calculations; rigid metal routes
- Backdraft dampers and termination caps installed correctly
- Make-up air considerations for high-CFM systems
- Dryer vent runs: rigid metal, minimal elbows, and accessible clean-out
- Ventless dryers: condensate management and room volume checks
Installation sequence
- Site protection, model verification, and rough-in check
- Set, level, and secure: shims, brackets, and anti-tip devices
- Utility connections per manufacturer guidance (licensed trades as required)
- Panel/trim fit: adjust hinges, glides, and reveals
- Seal penetrations; label shutoffs; prepare for testing
Commissioning and testing
- Heat, cooling, and airflow checks; oven calibration where available
- Fill, wash, drain, and spin cycles verified
- Leak tests for water and gas; electrical function and fault indicators
- Ice maker priming, filter setup, and temperature settings
- Optional Wi‑Fi pairing and basic control overview
Safety and compliance
- Manufacturer specifications followed for clearances and materials
- Local code compliance for electrical, plumbing, gas, and venting
- Anti-tip devices installed and documented for ranges
- Drip pans or leak sensors used where appropriate
- Work by licensed electricians and plumbers for final connections where required
Care and maintenance
- Filter changes and descaling intervals noted
- Dryer lint removal and periodic duct cleaning
- Door seal cleaning and hinge/glide adjustments as needed
- Owner documentation of settings and quick-reference tips
Typical timeline
- Rough-in verification: 1–2 hours per area
- Standard unit install and commission: 1–3 hours
- Panel-ready columns or stacked ovens: 3–6 hours
- Laundry pairs with venting/hoses: 2–4 hours
Deliverables at completion
- Model/serial log and warranty activation notes
- Calibration or setup records where applicable
- Photos of connections, anti-tip devices, and terminations
- Care guidance and maintenance schedules
Thoughtful appliance integration balances fit, airflow, utilities, and everyday ergonomics—verified through commissioning and supported by clear documentation.