

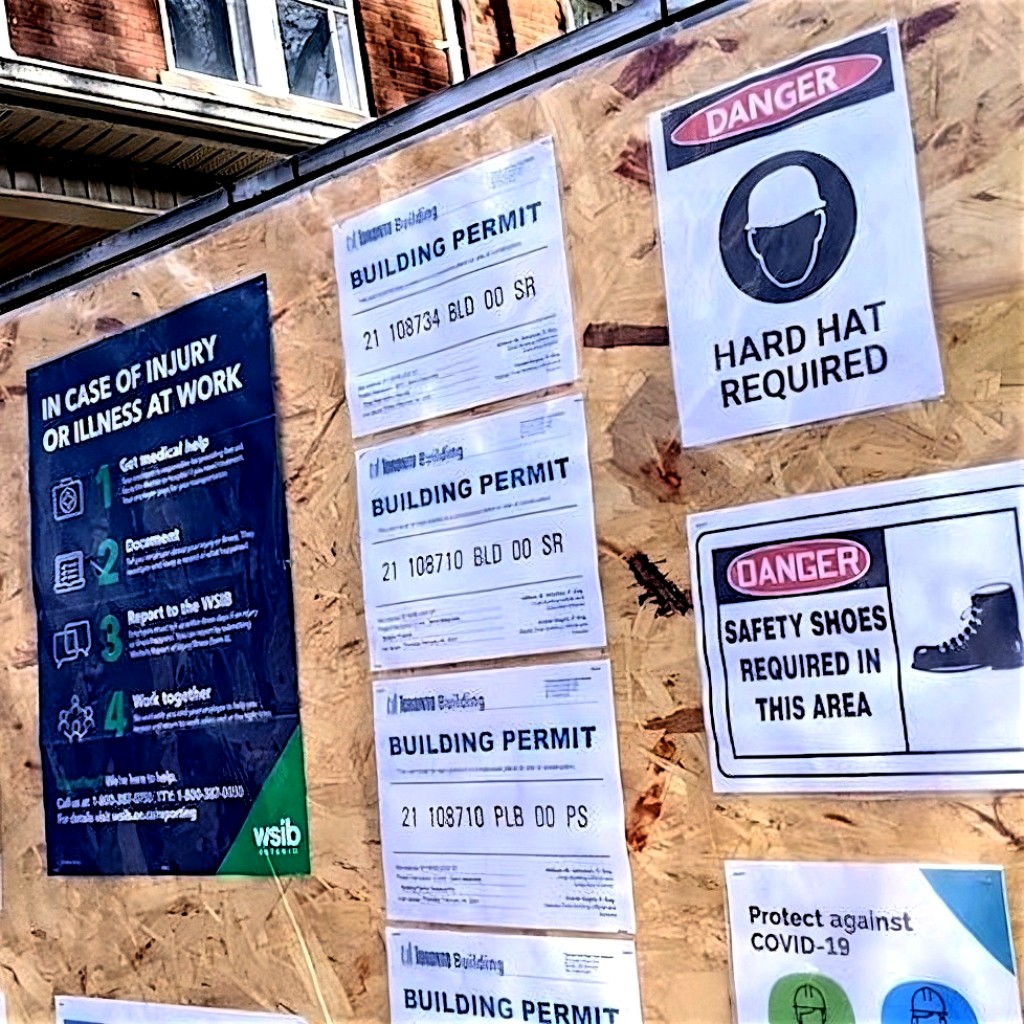



Permit obtaining guides residential remodels and additions through local requirements from zoning to final inspection. It confirms the right permit types, prepares coordinated submittals, routes reviews across departments, answers plan-check comments, and keeps inspection milestones and documentation on track through closeout.
Scope and permit types
- Building permits for remodels, additions, structural changes, decks, and accessory structures
- Trade permits: electrical, plumbing, mechanical, gas, and low-voltage
- Selective demolition and grading permits
- Right-of-way and encroachment (dumpsters, sidewalk closure, driveway cuts)
- Tree protection/removal and heritage tree approvals
- Historic district or conservation reviews where applicable
- HOA/Architectural Review Committee coordination for governed communities
Pre-submittal due diligence
- Zoning and land-use checks: setbacks, height, lot coverage, FAR
- Site constraints: easements, utilities, floodplain, WUI/wildfire, coastal or hillside overlays
- Existing permit history and legal occupancy verification
- Licensing and insurance requirements for contractors
- Early conversations with the authority having jurisdiction (AHJ) for process and timelines
Submittal package and process
- Coordinated drawings: site plan, architectural, structural, and key MEP diagrams
- Calculations and forms: structural calcs, energy code (e.g., load calcs, compliance forms), truss/spec sheets
- Product data where required: windows/doors, fireplaces, guardrails, fire-rated assemblies
- Environmental and site notes: erosion control, tree protection, waste and recycling plans
- Digital portal uploads or counter submittal; fee estimates and route sheets
Plan review and corrections
- Tracking of review cycles across building, planning, fire, and public works
- Response letters and drawing revisions keyed to each comment
- Revision control and updated index sheets to prevent version drift
- Resubmittals and over-the-counter appointments where eligible
Ancillary approvals and coordination
- Utility coordination: temporary power, gas caps, disconnect/reconnect scheduling
- Right-of-way logistics: traffic control plans and barricade notes
- Historic or design review board hearings and neighbor notifications when required
- Tree permits: arborist reports, protection fencing, and inspection milestones
Inspections and closeout
- Inspection scheduling and readiness: foundation, framing, rough MEP, insulation, finals
- Special inspections where specified (e.g., epoxy anchors, shear nailing, concrete)
- On-record revisions for field changes and as-built notes
- Final sign-offs, certificates of occupancy or completion, and closure of open permits
Fees and documentation
- Application, plan review, and inspection fees; impact or school fees where applicable
- Receipts, approval letters, stamped drawings, and permit cards maintained for records
- Conditions of approval summarized for site posting and team reference
Typical timeline
- Pre-submittal checks and packaging: 3–10 days, depending on scope
- Plan review: 2–8 weeks typical; faster for over-the-counter, longer with multiple departments
- Correction cycles: 3–10 days per round after receiving comments
- Inspections: scheduled per phase; final closeout upon last sign-off
Limits and considerations
- Jurisdictional requirements and timelines vary and may change
- Historic districts, coastal, or wildfire zones can add reviews and conditions
- Scope changes after submittal can trigger re-review and added time
- All licensed trade work must meet local code and inspection standards
Deliverables at completion
- Approved permit set with stamps and conditions of approval
- Permit card and inspection log with dates and results
- Fee receipts and clearance letters (utilities, tree, right-of-way)
- Final sign-offs and certificate of occupancy/completion where applicable
Clear paths through zoning, reviews, and inspections reduce guesswork on site and keep residential projects aligned with local requirements from first submittal to final sign-off.