

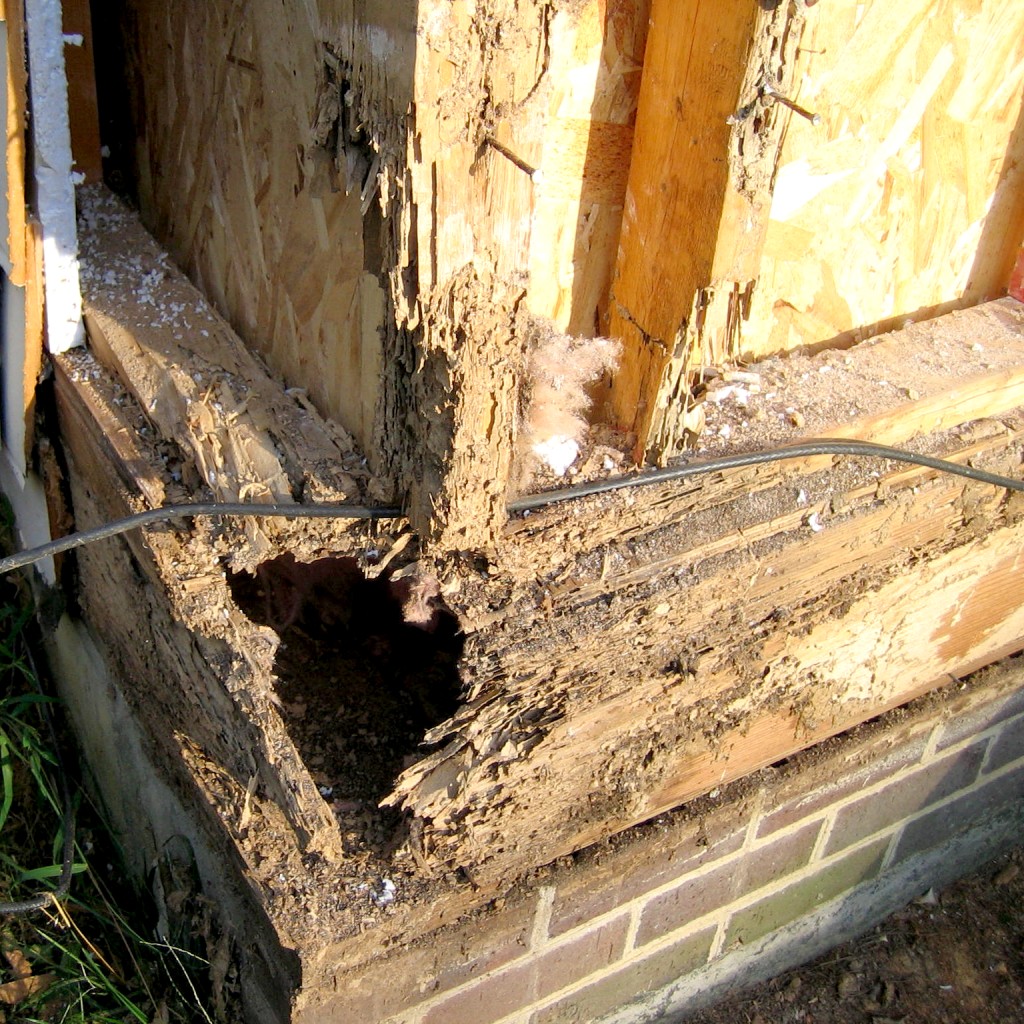



Termite and insect remediation within a remodel addresses wood damage and the conditions that enabled it. The work documents the extent of deterioration, coordinates treatment with licensed pest-control partners, and rebuilds affected assemblies with attention to structure, moisture, and long-term exclusion.
What’s addressed
- Framing: sill plates, rim/band joists, studs, headers, and subfloors
- Building envelope: sheathing, siding, soffits, fascia, eaves, and trim
- Openings: window and door jambs, thresholds, and exterior casings
- Crawl spaces and basements: posts, beams, moisture barriers, and vents
- Decks and outbuildings: footings, posts, ledgers, and stair framing
Investigation and planning
- Visual survey, probing, and moisture readings to map affected zones
- Selective openings (soffits, baseboards, rim joists) to confirm extent
- Photographic documentation and repair plan tied to structure and finishes
- Sequencing to avoid disturbing active colonies before treatment
Treatment coordination
- Licensed pest-control contractor performs inspection and treatment (soil, baits, localized applications)
- Repairs begin after clearance or treatment timing is confirmed
- Optional monitoring stations planned around high-risk areas
Structural repairs
- Temporary shoring to stabilize loads during removal
- Removal of compromised wood; replacement or sistering with approved species
- Pressure-treated or borate-treated components where appropriate
- Engineered details for primary load paths when required
- Epoxy consolidation or dutchman repairs for localized, non-structural areas
Moisture control and ventilation
- Drainage improvements: downspout extensions, grading, and splash blocks
- Crawl-space strategies: continuous vapor barrier, sealed seams, and perimeter sealing
- Dehumidification or balanced ventilation where humidity persists
- Air sealing around pipes and penetrations to limit humid air movement
Exclusion and detailing
- Termite shields, stand-off post bases, and proper ground clearances
- Screened vents and rodent/insect-resistant covers at intakes and exhausts
- Sealed utility penetrations; stainless mesh or compatible sealants where needed
- Flashing and weather barriers restored at siding and trim interfaces
Quality benchmarks
- Sound, dry framing with proper bearing and connections
- Moisture levels within target ranges before close-up
- Clean, documented transitions between new and existing materials
- Verified clearances to grade, masonry, and landscaping
Typical timeline
- Assessment and openings: 1–2 days for a typical area
- Treatment window (by licensed pest control): varies by method
- Structural and envelope repairs: 2–10 days depending on extent
- Drying or dehumidification: add time where high moisture is found
Limits and considerations
- Chemical treatments are performed by licensed pest-control contractors
- Hidden damage can extend once finishes are opened
- Engineering may be required for primary structural components
- Weather and drying conditions influence close-up timing
Deliverables at completion
- Photo log of damaged and repaired areas
- List of components replaced and materials used
- Moisture readings at close-up and ventilation settings if added
- Exclusion details and maintenance guidance (monitoring, clearances, inspections)
The goal is simple: stop activity, restore strength, and change the conditions that invited insects in the first place—so the repaired areas stay sound over time.